Mainstream Richmond
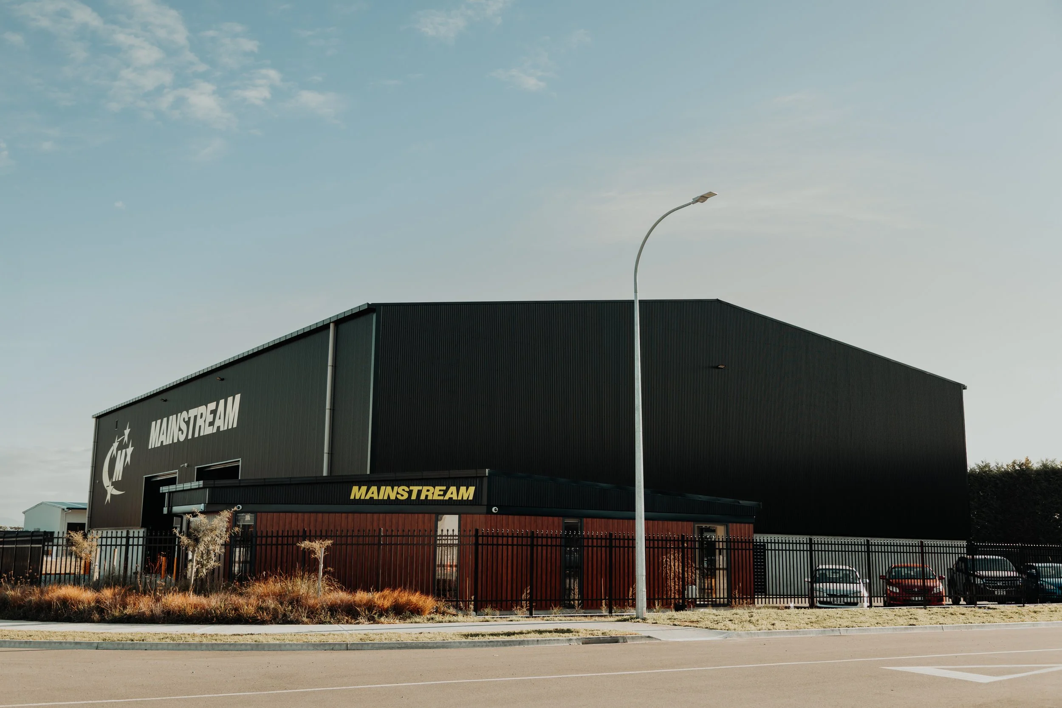
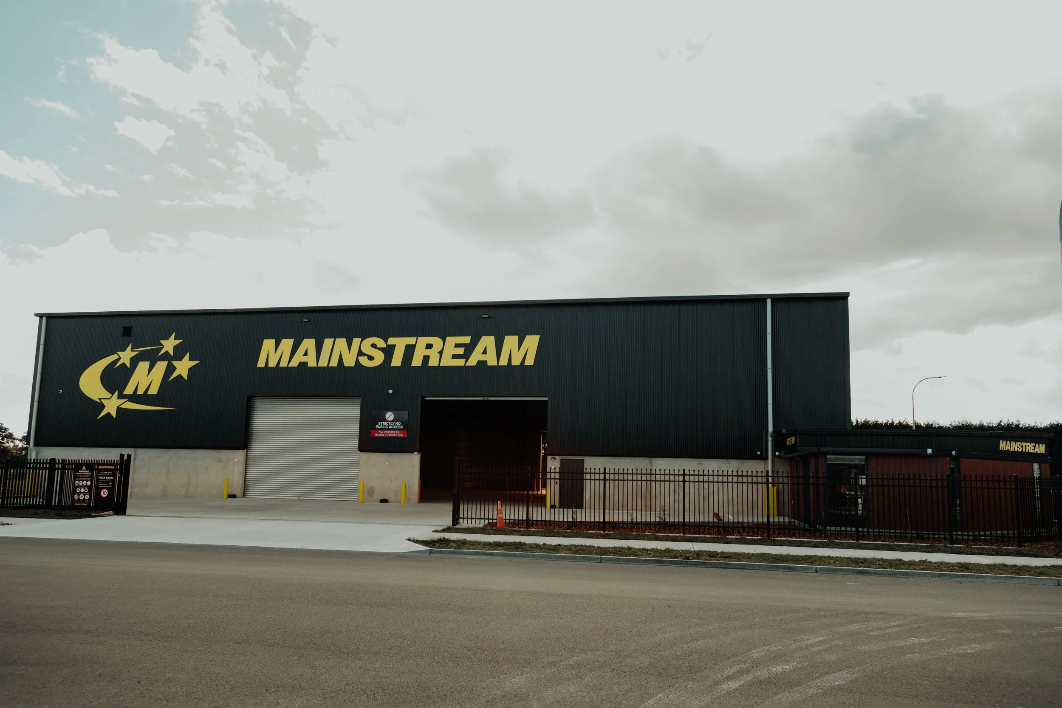
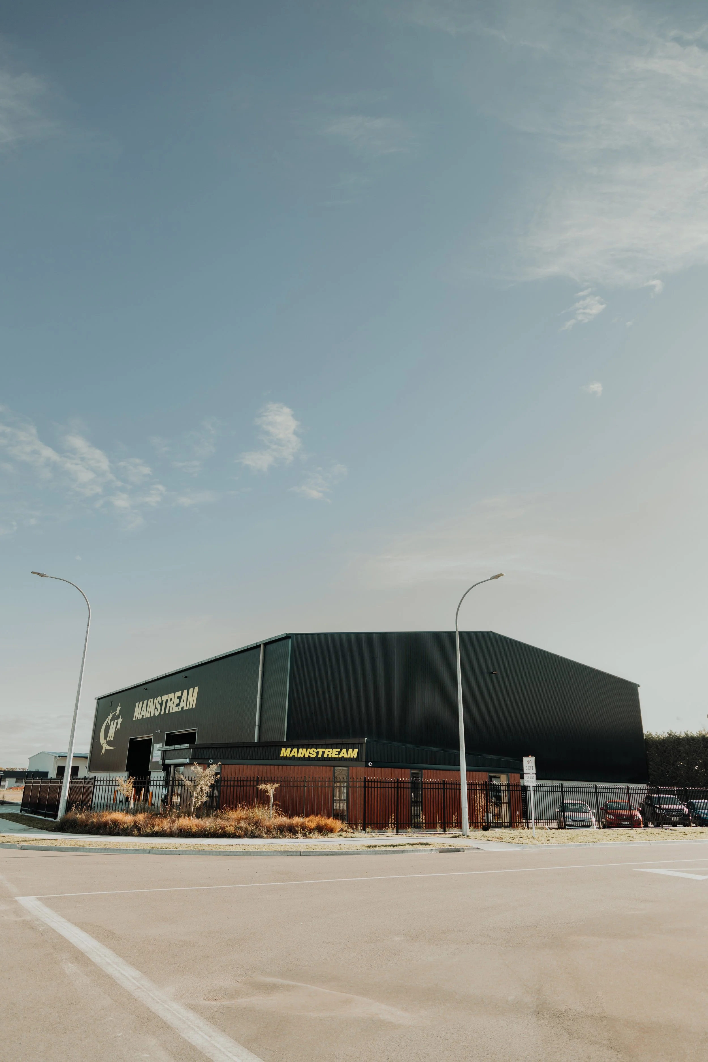
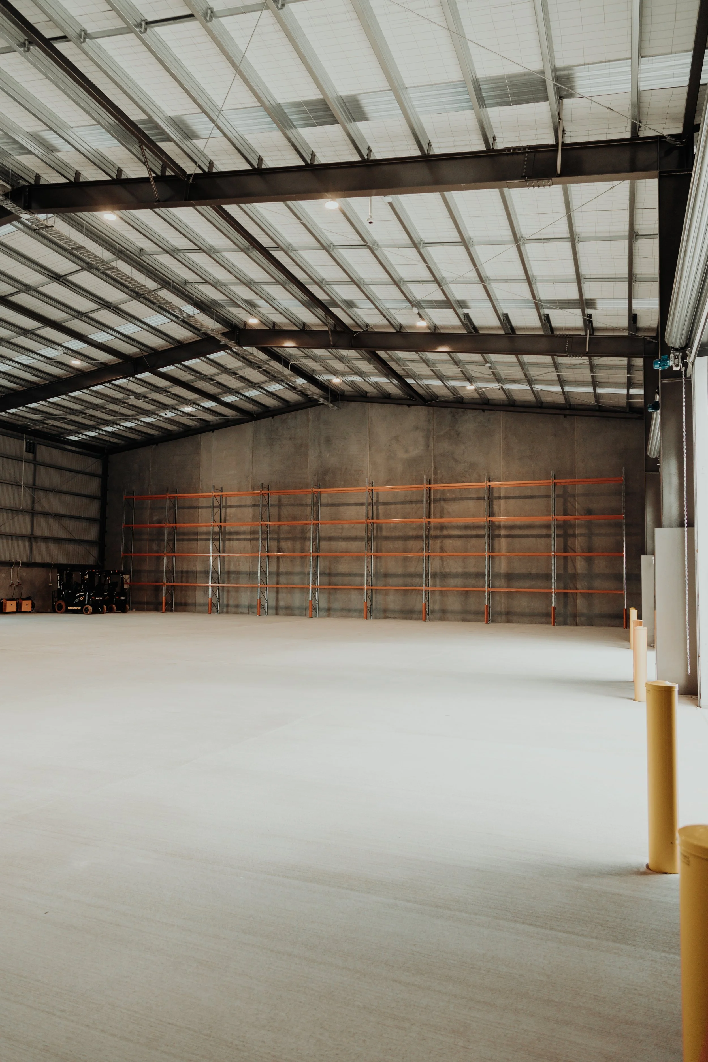
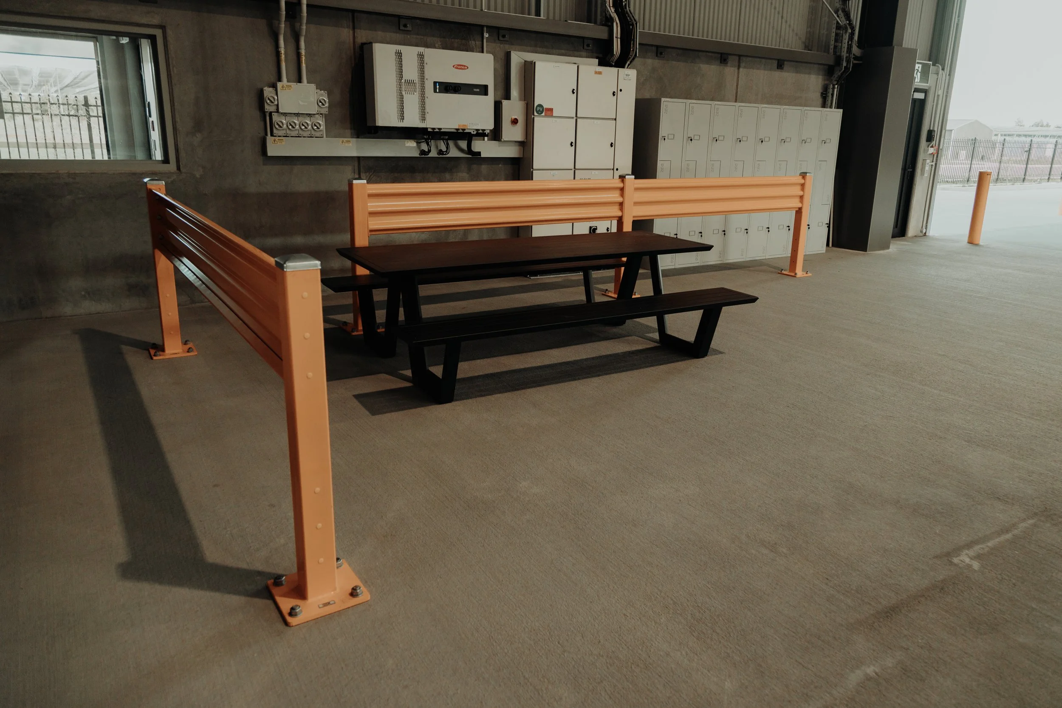
Mainstream Richmond is a purpose-built freight forwarding facility delivered by Scott Construction through a competitive Design & Build tender. Located in the Richmond industrial zone, the facility supports Mainstream’s logistics operations in the upper South Island.
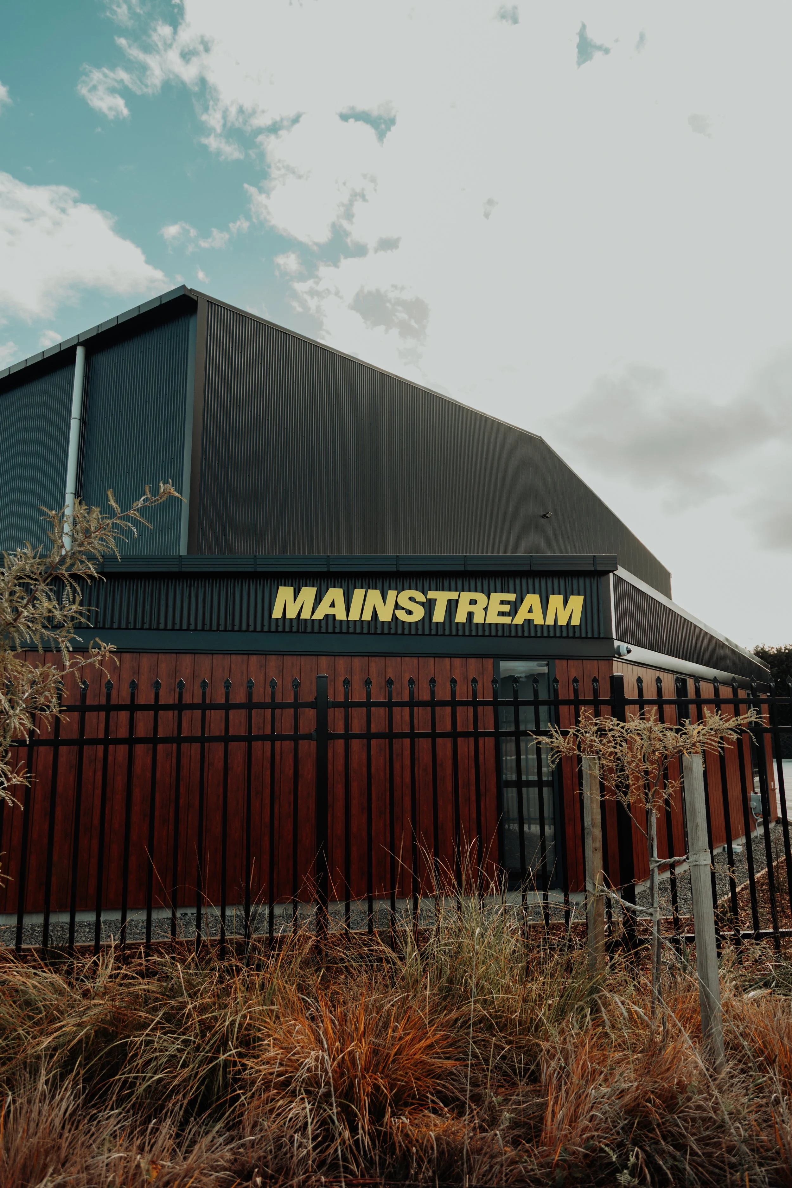
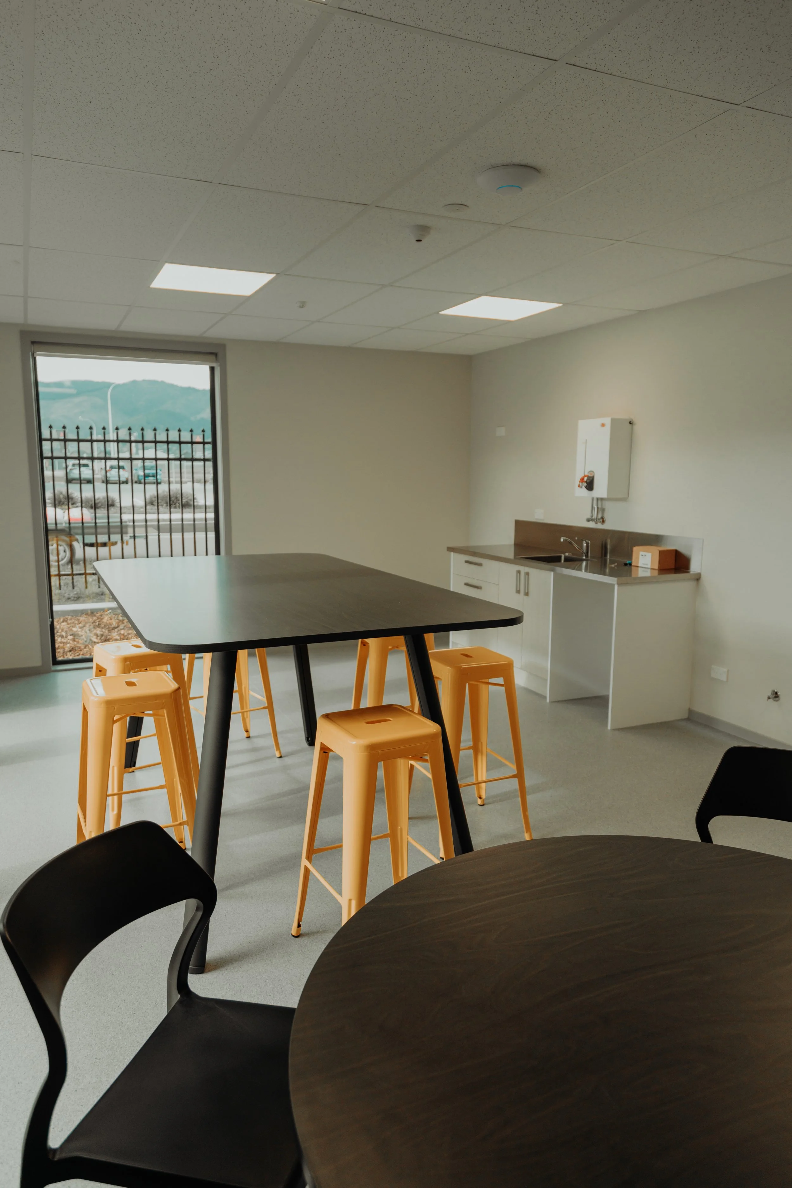
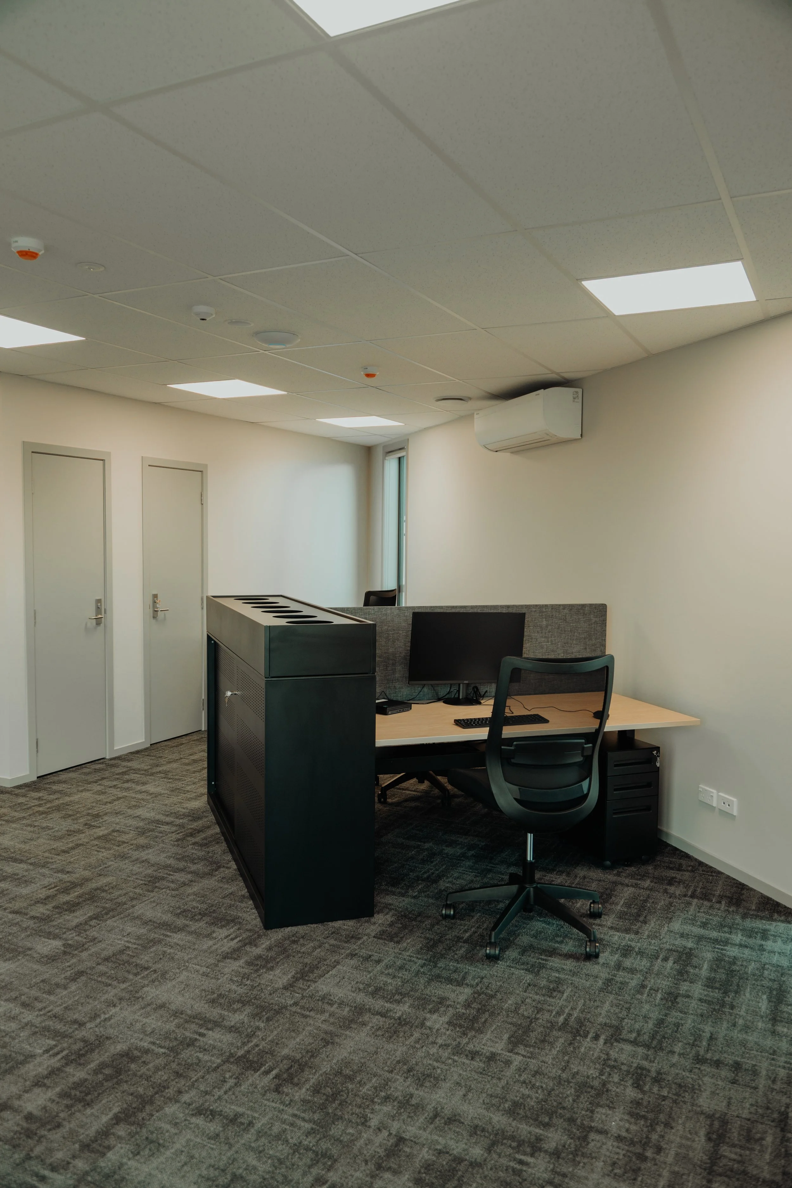
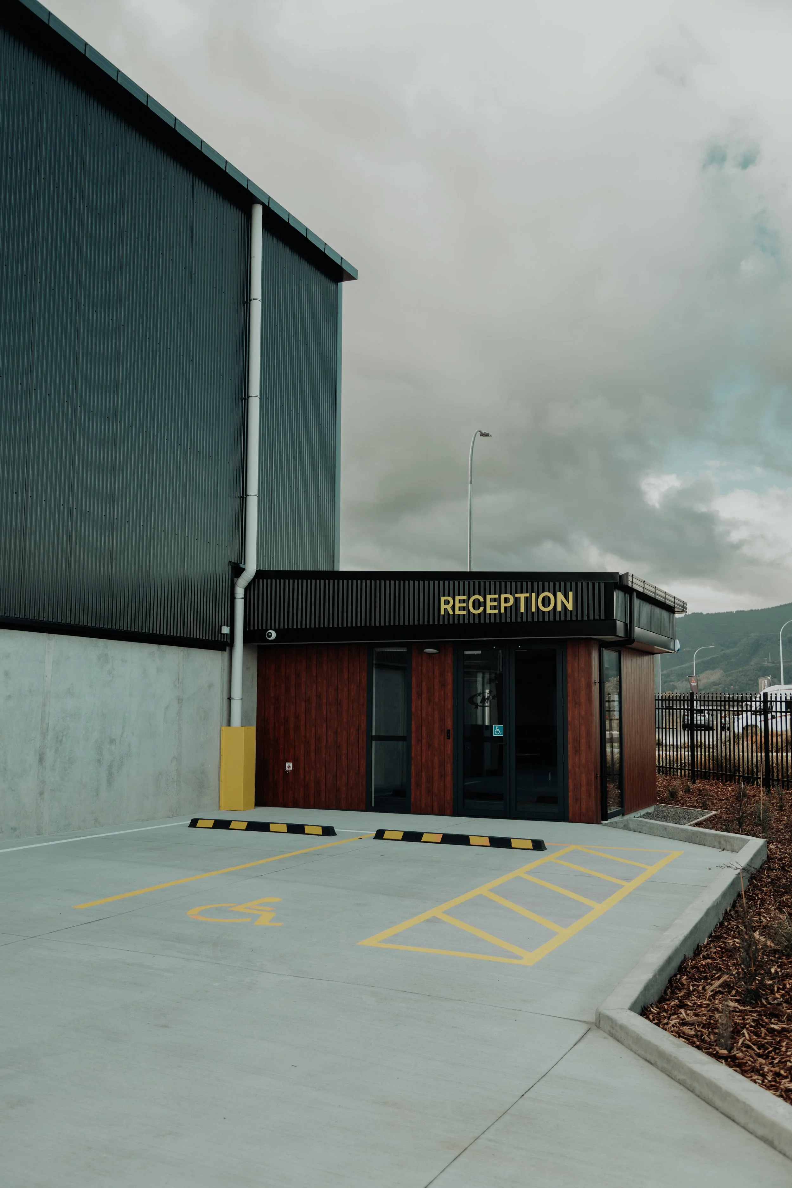
The development comprises a 1,160m² warehouse with integrated 120m² office and staff facilities. The architectural design is practical and efficient, incorporating precast concrete panels, structural steel, and a striking office façade clad in Eurowood Dark Cedar to reflect the client’s national brand identity. Internally, the office features high-quality, low-maintenance finishes designed for durability and comfort.
Working with the project architect Vector Structural Engineering, the project team focused on buildability, function and longevity. Material selections such as Colorsteel cladding and durable flooring finishes were paired with simple, clean detailing.
Sustainability was considered throughout the design and construction process. The facility includes a 5,000L rainwater harvesting system, roof insulation rated to R7.0, solar power, adaptive lighting and electric vehicle infrastructure.
Scott Construction led a highly coordinated delivery team that included JTB Architects, Vector Structural Engineering, and NZCA partner Foster Construction. This collaborative approach leveraged the collective experience of recent Mainstream projects across the country, enabling a seamless process from design through to construction. The project was delivered five weeks ahead of programme and within budget.