279 Hardy Street Apartments
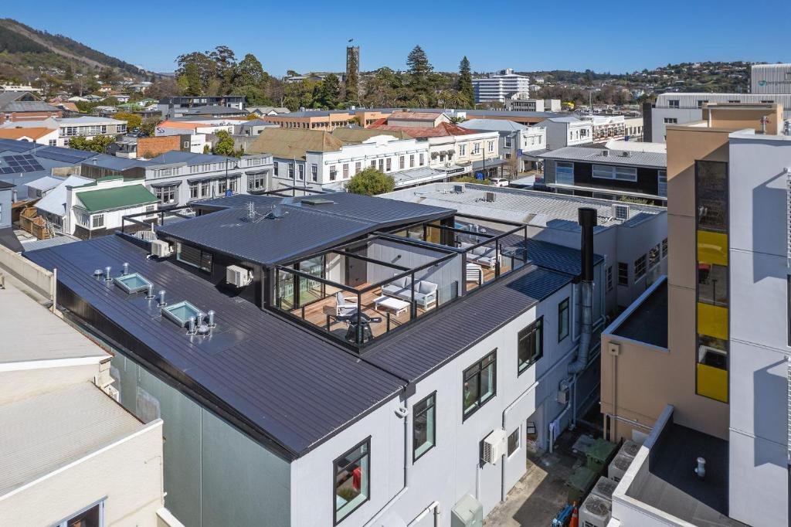
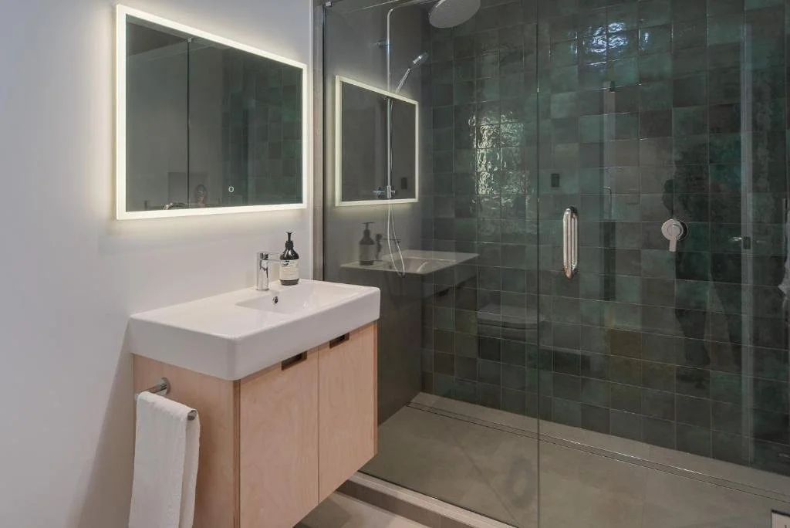
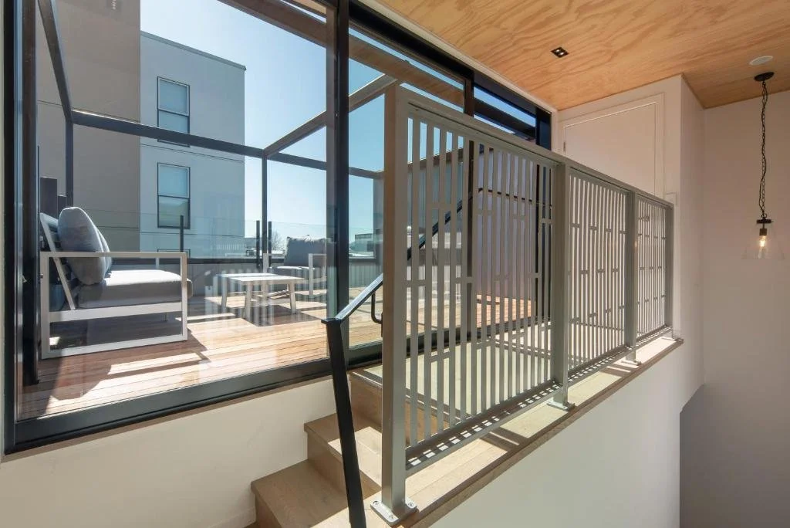
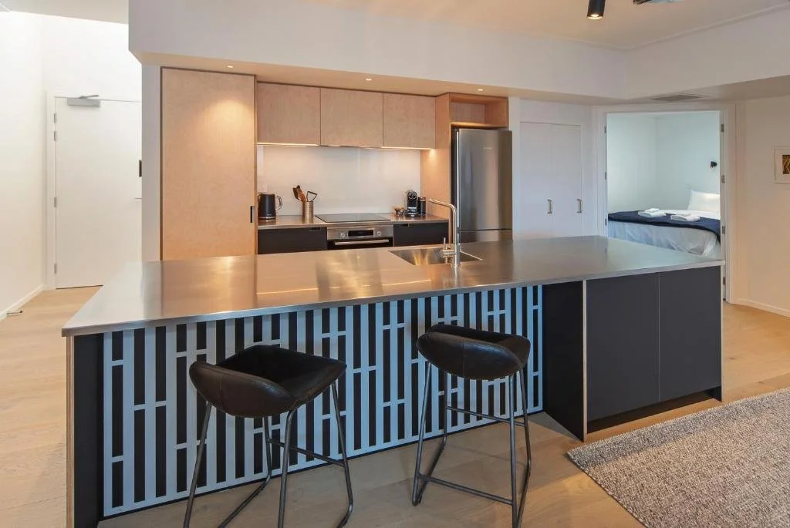
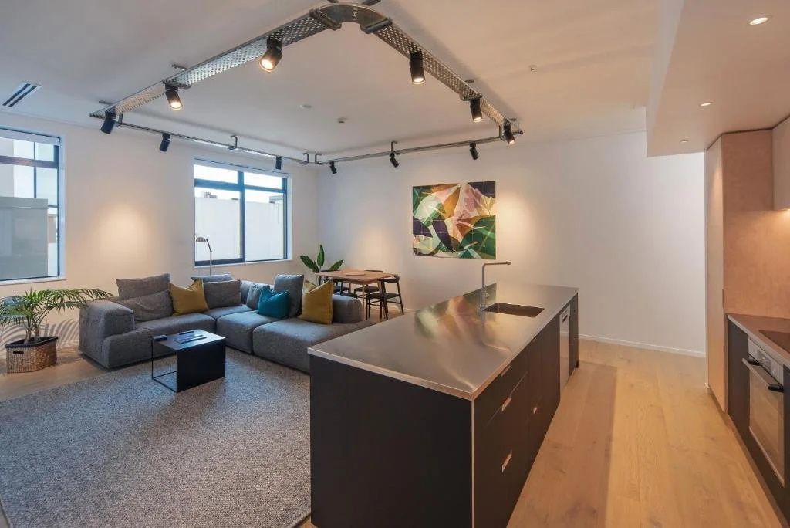
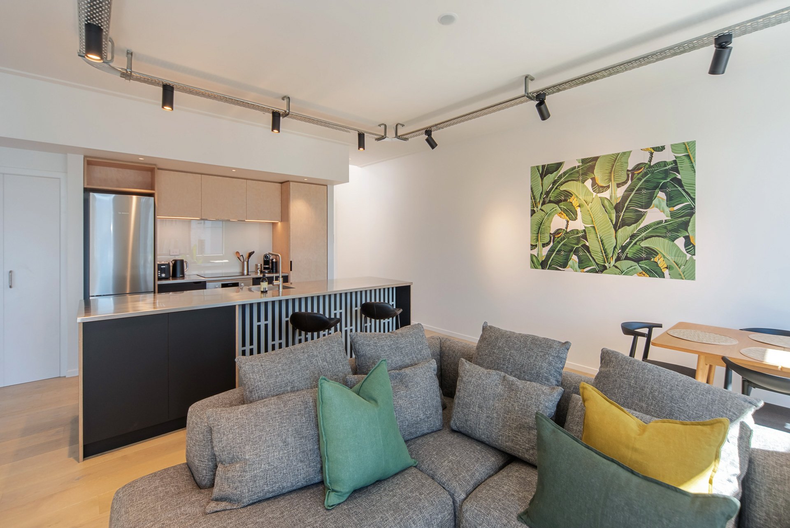
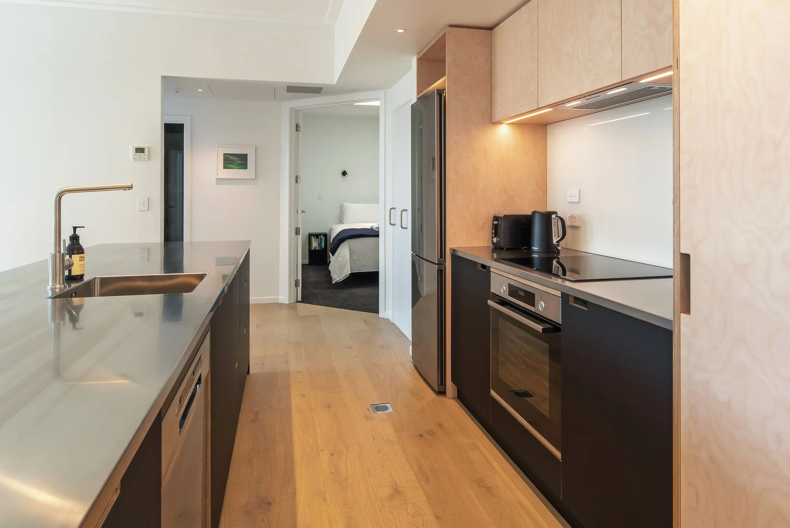
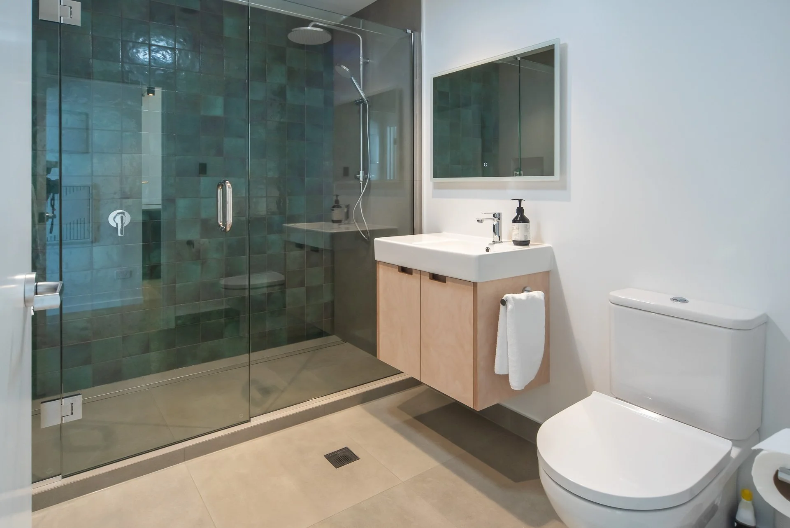
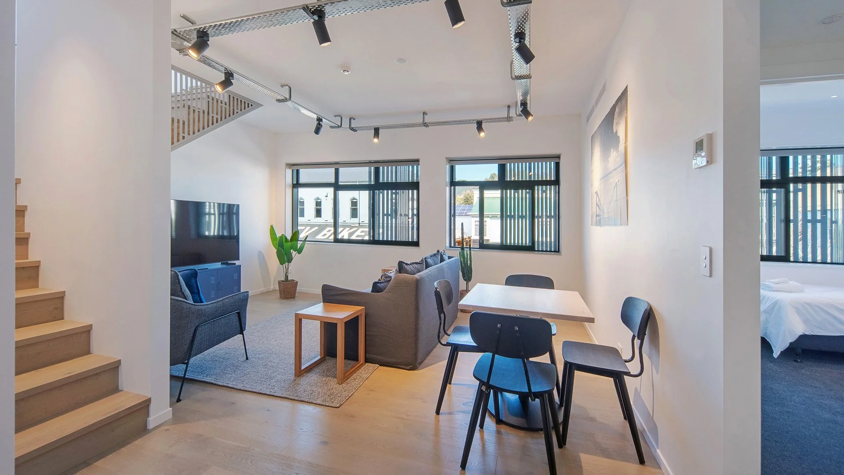
Scott Construction were engaged on an ECI basis to collaborate with Redbox Architects on the conversion of a 1980s commercial building in central Nelson into modern retail and four apartments across two levels.
The building required extensive asbestos removal, seismic strengthening, services upgrades and a new roof. With upper Hardy Street evolving into a hospitality precinct and demand for office space declining, the project provided a sustainable alternative to demolition while supporting the area’s long-term residential and commercial use.
A key client requirement was keeping the existing ground-floor businesses fully operational throughout construction. This was achieved by installing a temporary watertight roof before removing the existing roof, completing strengthening works and constructing the new higher roof. Retractable sections also allowed for cranage of bulk materials.
Strong collaboration between the client, design team, tenants, authorities and key subcontractors enabled value engineering, a streamlined consent process, uninterrupted retail operations and full project coordination before construction commenced.